
30950 MOSSY OAK TERRACEMYAKKA CITY, FL 34251
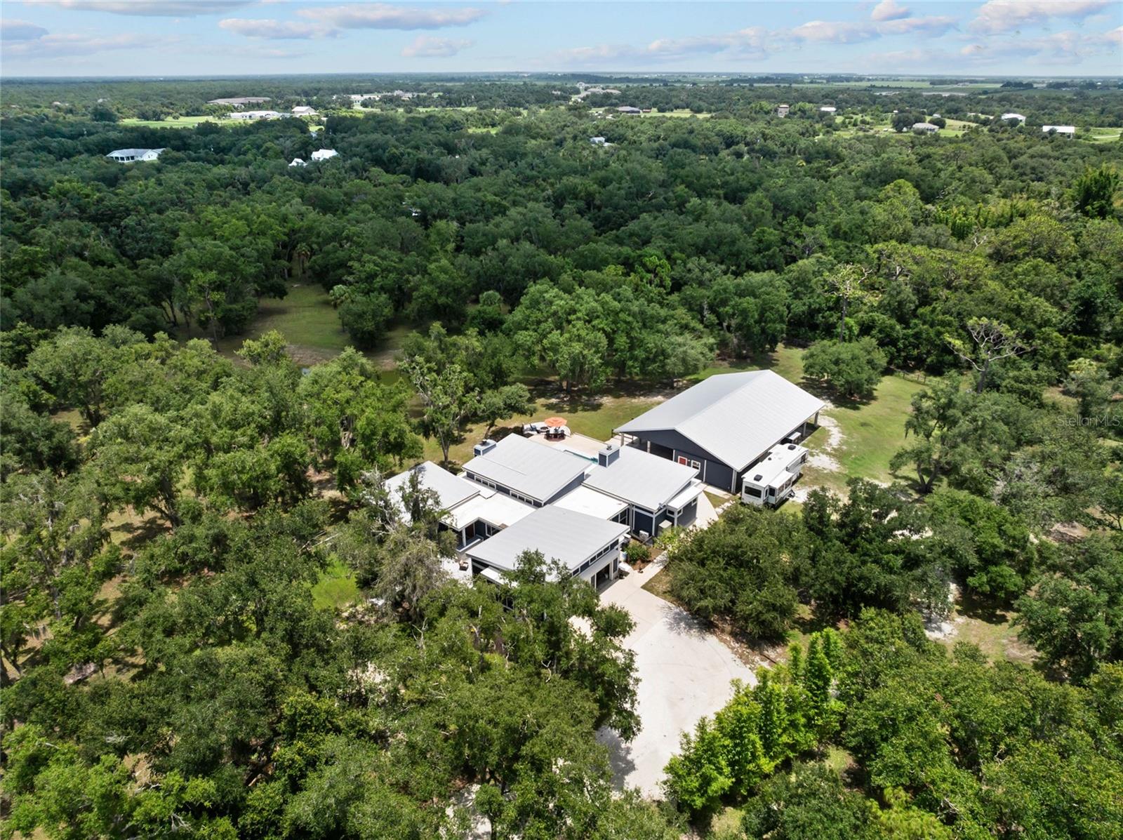
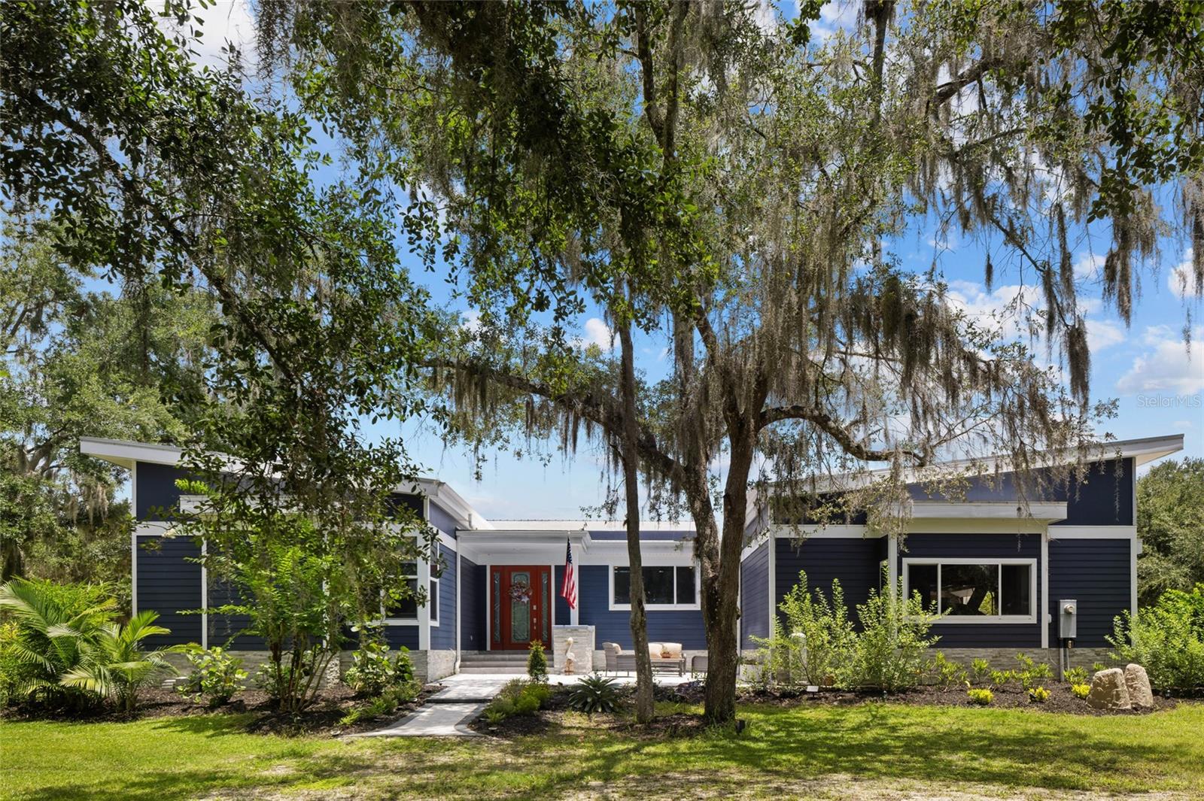
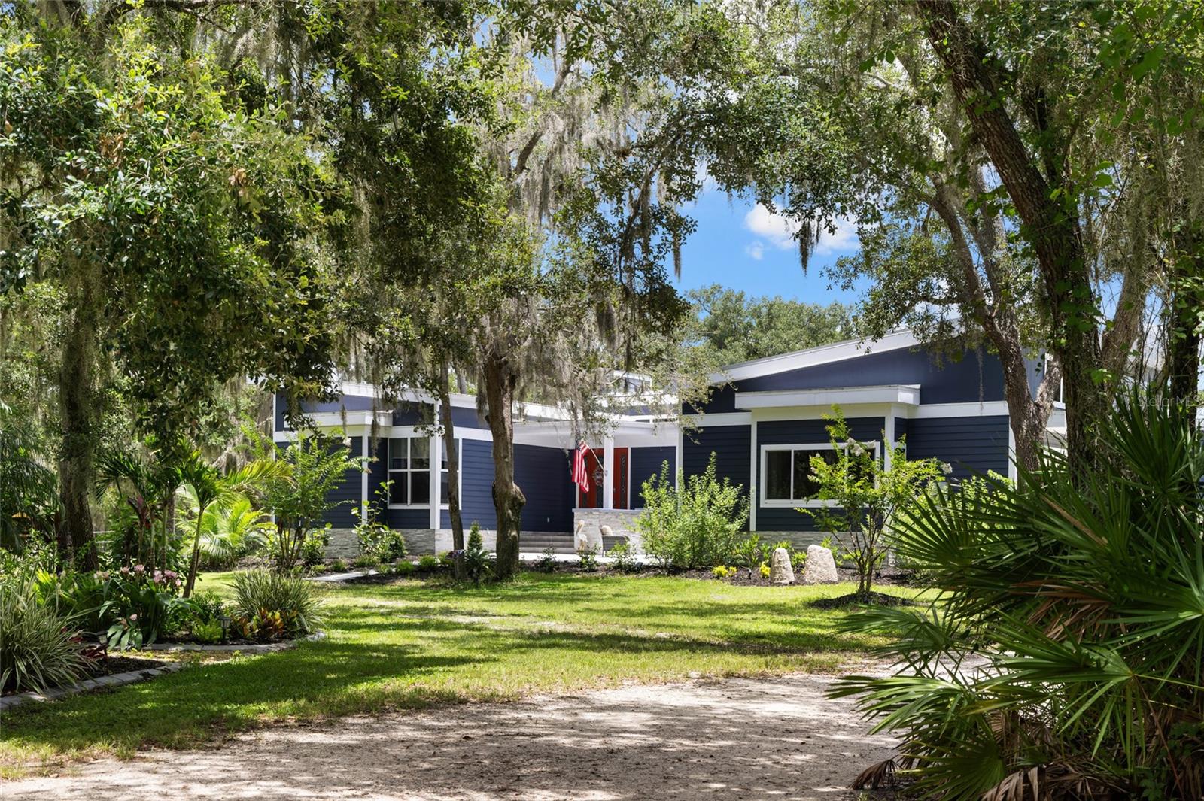
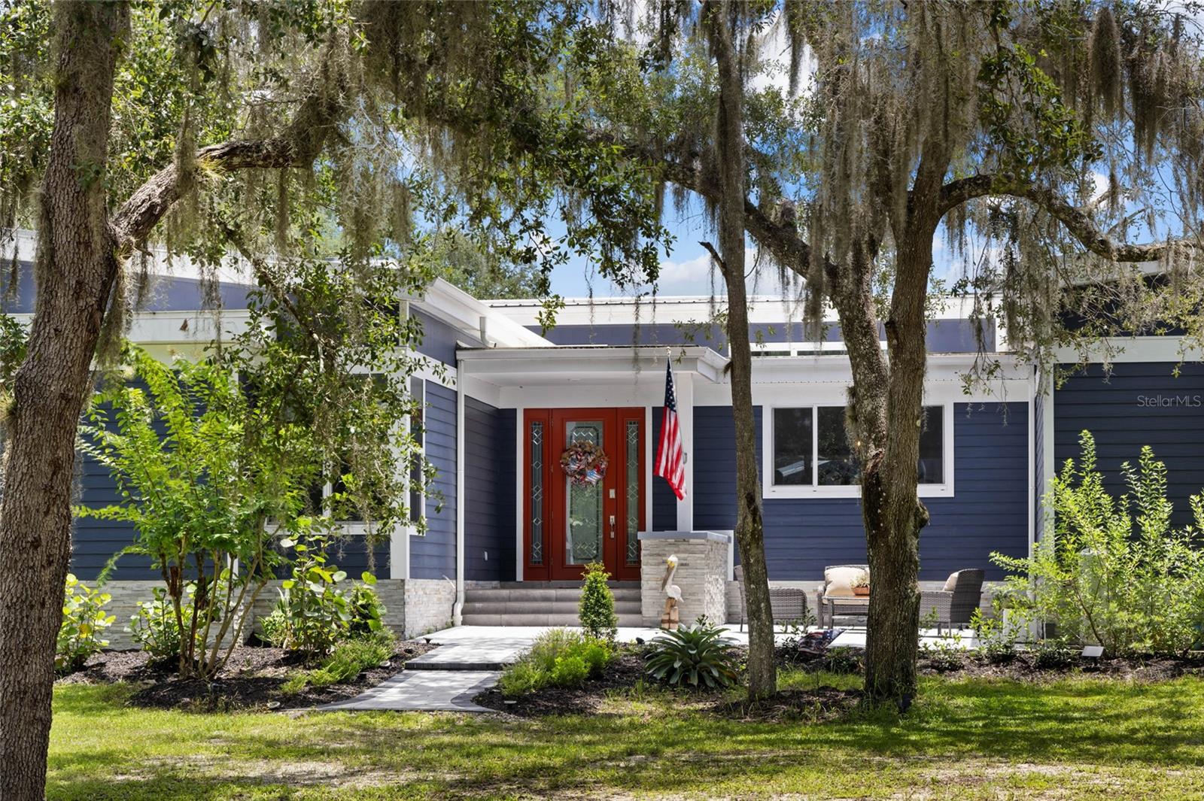
**Modern Luxury Meets Secluded Serenity: A One-of-a-Kind 5-Acre Estate** Escape the ordinary and discover a true modern sanctuary. Built in 2016 and set upon five pristine acres of secluded bliss, this estate is a masterclass in contemporary country luxury. Behind the security of a swing-gated entrance, you’ll find a residence that rejects the traditional for something far more sophisticated—a one-of-a-kind retreat where high-end design meets the tranquility of the Florida landscape. Enjoy 4 bedrooms and 2.5 baths laid out in a split floorplan. The 4th bedroom has been newly updated to an in-home office, but could easily be returned to a traditional bedroom and it would make an ideal nursery, as it neighbors the primary suite. The heart of the home is a recently remodeled chef’s kitchen that belongs in a design magazine. It features sprawling quartz countertops, premium cabinet pull-outs, and a stunning custom marble backsplash that reaches all the way to the ceiling. An oversized island serves as the natural gathering point, flowing effortlessly into multiple dining areas and out toward the expansive screened patio. This seamless indoor-outdoor transition defines the home’s lifestyle, inviting you to live as much outside as you do in. Step out to your private oasis to find a sparkling salt water pool and hot tub, perfectly positioned to overlook the pond and lush oak hammocks. As the sun sets, the firepit becomes the ultimate destination for quiet reflection or evening drinks. The property is a haven for nature lovers; deer, turkey, sandhill cranes, and owls are frequent visitors, creating a living backdrop of local wildlife. For those with a vision, the estate includes a massive 3,456-square-foot pole barn of unmatched versatility. This structure features a workshop, a storage loft, and two enclosed spaces already equipped with electric, water, and plumbing. Whether you envision a professional-grade studio, a collector’s garage, or a functional space for animals, the possibilities are endless. Equestrian enthusiasts will particularly value the acreage and the property’s close proximity to TerraNova, Florida’s premier equestrian destination, as well as the 2,500-acre Tatum Sawgrass Preserve. This estate offers a rare combination of modern luxury and rural freedom. This isn't just a home; it’s a private homestead designed for those who demand both style and substance.
| 2 hours ago | Listing updated with changes from the MLS | |
| yesterday | Status changed to Active | |
| yesterday | Listing first seen on site |

Listing information is provided by Participants of the Stellar MLS. IDX information is provided exclusively for personal, non-commercial use, and may not be used for any purpose other than to identify prospective properties consumers may be interested in purchasing. Information is deemed reliable but not guaranteed. Properties displayed may be listed or sold by various participants in the MLS Copyright 2026, Stellar MLS.
Last checked: 2026-11-15 08:22 PM EST